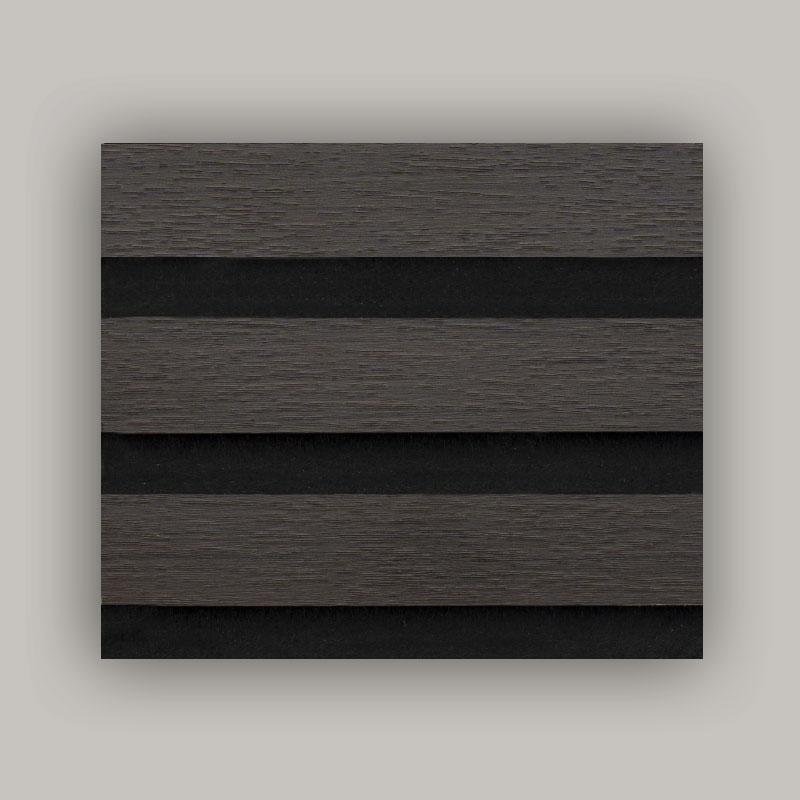
Grille Wall/Acoustic Wall Panel (Single-Side PVC Wrapped) – Wood-Grain / Stone-Grain / Solid Color 2400/2700mm x 600mm
Specifications mm Length 2400/2700 Width 600 Thickness 21 Core material Polyester fiberboar...
View More →HUICHENG DECOR / PRODUCT TOPICS
Tall Wall Trim Heights refer to decorative wall trim designs with extended vertical proportions that create a more prominent architectural appearance. These trims are commonly used in interior wall paneling, feature walls, and decorative moulding applications where enhanced visual depth and elegant proportions are required for residential and commercial spaces.
PRODUCT CONNECTIONS
Specifications mm Length 2400/2700 Width 600 Thickness 21 Core material Polyester fiberboar...
View More →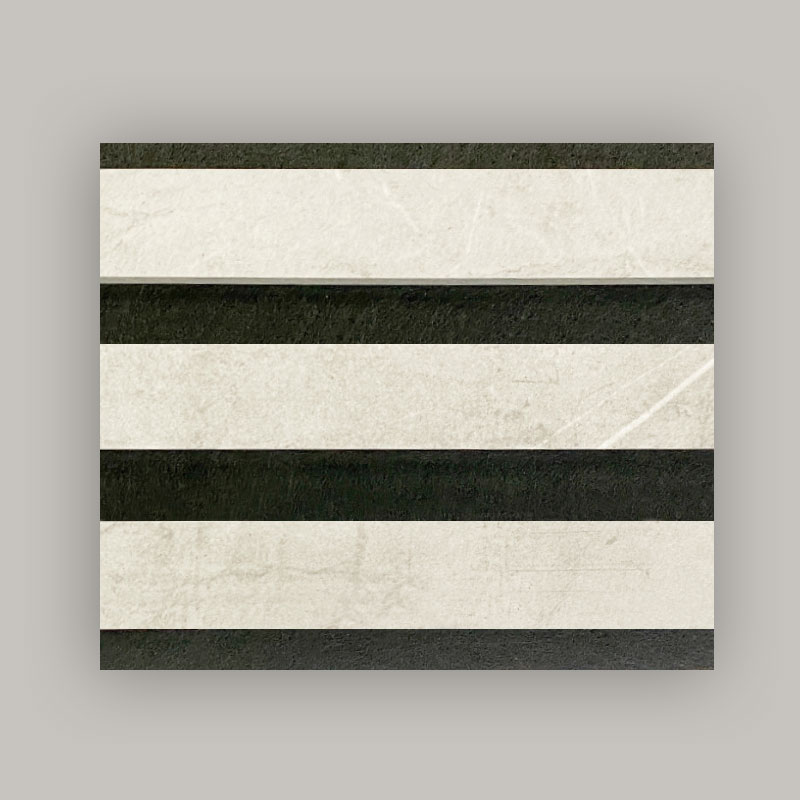
Specifications mm Length 2400/2700 Width 600 Thickness 21 Core material Polyester fiberboar...
View More →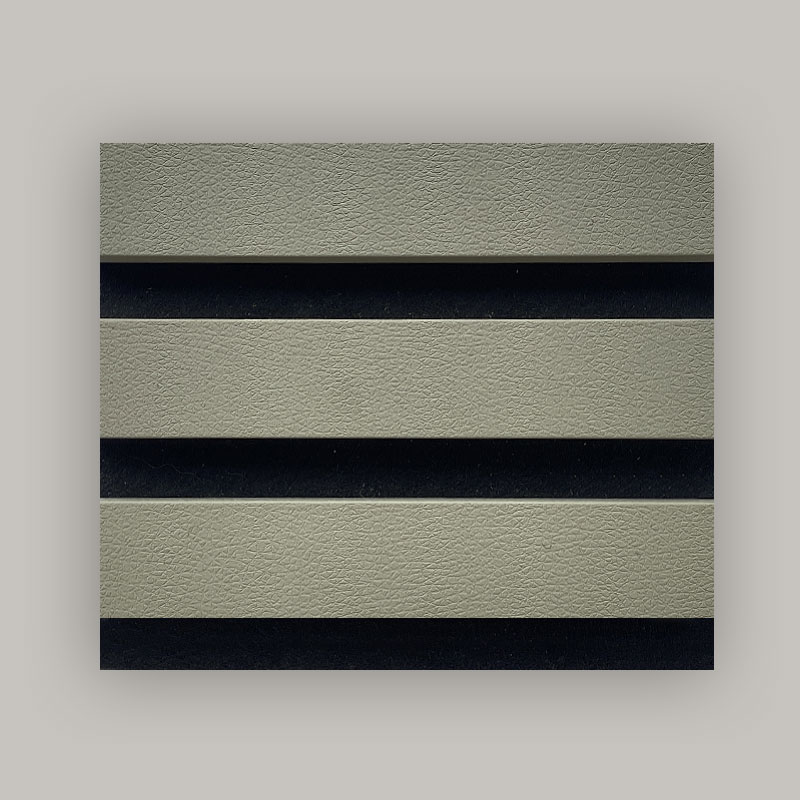
Specifications mm Length 2400/2700 Width 600 Thickness 21 Core material Polyester fiberboar...
View More →
Specifications mm Length 2400/2700 Width 600 Thickness 21 Core material Polyester fiberboar...
View More →
Specifications mm Length 2400/2700 Width 600 Thickness 21 Core material Polyester fiberboar...
View More →
Specifications mm Length 2400/2700 Width 600 Thickness 21 Core material Polyester fiberboar...
View More →TOPIC OVERVIEW
Key considerations for material selection, profile design and project planning.
Tall wall trim describes mouldings made in greater heights than standard builder sizes, such as tall baseboards, wide door and window casings, and larger crown mouldings. They give a room more visual weight at the wall edges and suit spaces with high ceilings, large openings or a traditional or statement style.
Because tall pieces are more visible and carry more material, the choice of profile, base material and installation method matters more. This page explains where tall trim works well, how to balance proportions and what to check before ordering.
Trim is read as a set. The baseboard grounds the wall, the casings frame doors and windows, and the crown or cornice finishes the top. When these elements are made taller together, the room feels more finished and in proportion. When only one is tall, it can look out of balance.
Tall trim works best when the baseboard, casing and crown are chosen together, so each one supports the others.
High ceilings and large doors look more balanced with larger trim.
A tall baseboard protects more of the lower wall from scuffs and furniture.
Large profiles add depth and shadow lines that plain walls lack.
Wider faces cover gaps and uneven edges better than narrow trim.
| Location | Role | Points to check |
|---|---|---|
| Baseboard | Grounds the wall and protects the lower edge | Flat wall and floor, fixing at studs |
| Door and window casing | Frames the opening | Even reveal and tight mitres |
| Crown or cornice | Finishes the wall top | Angle, projection and support |
| Chair rail | Divides the wall | Height relative to furniture |
| Panel frames | Adds wall panelling | Spacing and level lines |
One piece is quick to fit and has fewer joints, but needs a straight, stable base and is harder to transport.
Several smaller pieces, such as a base, cap and shoe, build up a tall look with flexibility to follow uneven walls.
A plain board topped with a decorative cap is a common way to make a tall baseboard.
Buying baseboard, casing and cap as one set helps keep profile style and finish consistent.
Simple, square-edged tall baseboards suit modern rooms, while stepped or curved profiles suit traditional ones. A matching casing style keeps the room consistent.
Look for bow or uneven plaster that could leave gaps behind a wide face.
Fix into solid framing to hold large pieces flat.
Adjust edges to follow the wall and floor line.
Use scarf or mitre joints and glue them for a tight, flat result.
Fill nail holes and gaps, then paint or finish.
Very tall trim in a small, low room can overwhelm it. Test with a sample against the wall.
Wide faces show gaps more clearly, so scribing and caulking are important.
Wider boards can move with humidity. Use stable material and acclimatise before fitting.
Long, tall pieces are easy to dent or bow, so protective packing matters.
Provide full profile, face width, thickness and lengths.
State MDF, jointed or solid timber, and the surface finish required.
List which baseboard, casing and crown pieces must match.
Agree limits for bow, twist and warp on long wide pieces.
Request flat, supported packing with corner protection.
It is trim made in greater heights than standard sizes, such as tall baseboards, wide casings and large crown mouldings.
Rooms with high ceilings, large doors or windows, or traditional and statement styles benefit most.
Moderately taller trim can work, but very large profiles can crowd a low room. Test a sample before buying.
Matching or closely related styles help the room feel planned. Mixing very different profiles can look uneven.
A single piece is quicker, while built-up trim handles uneven walls and is easier to transport. The right choice depends on the wall and the look.
Stable materials such as MDF and finger-jointed timber are common. Solid timber can also work if it is well dried and acclimatised.
Walls are often not perfectly flat. Scribing, shimming and flexible caulk help close gaps.
Keep it flat, supported along its length, dry and covered, away from direct sun.
Yes, painting the first coats before fitting is easier, and touching up joints and holes afterwards gives a clean finish.
Include the profile drawing, lengths, material, finish, matching needs, packing method and an approved sample.

ABOUT THE MANUFACTURER
Huzhou Huicheng Home Technology Co., Ltd. is China wholesale Tall Wall Trim manufacturers and Tall Wall Trim suppliers, manufactures wooden skirting boards, crown mouldings, wooden acoustic wall panels, Tall Wall Trim and customized decorative mouldings. Founded in 2002 in Nanxun, Huzhou, known as the Capital of Wooden Flooring, the company supplies eco-friendly wood products to customers worldwide.
With precision moulds, CNC machining and in-house quality inspection, the team can reproduce complex European, American, French and modern minimalist profiles and discuss material, dimension and surface treatment requirements for each project.
FROM DRAWING TO DELIVERY
A coordinated workflow covers profile development, machining, surface finishing and inspection, so specifications stay consistent from sample to bulk order.
OEM drawing processing and ODM design support, backed by precision moulds and CNC machining, turn a cross-section into a production profile.
Solid wood and MDF substrates are machined to shape, with wood veneer or PVC wrapping applied where a different surface is required.
An automated putty coating line, UV vacuum spraying and UV printing roll coating deliver filler-primed, painted or printed surfaces.
Finished profiles are checked, packed and stored in the company warehouses, then prepared for domestic and export shipment.
MANUFACTURING & SERVICE
From profile development to delivery coordination, Huzhou Huicheng Home Technology Co., Ltd. focuses on production consistency, flexible customization and responsive project communication.
Coordinated material sourcing, manufacturing and final delivery help maintain consistency across orders.
Materials, sizes, profiles and colours can be tailored to your drawings, from small-scale developments to larger commercial orders.
Mature mould and CNC machining technology supports accurate reproduction of complex decorative profiles.
Putty coating, UV vacuum spraying, UV printing and veneer or PVC wrapping give a wide range of surface options.
Daily capacity above 15,000 metres, including more than 8,000 metres of coated products, supports repeat orders and project schedules.
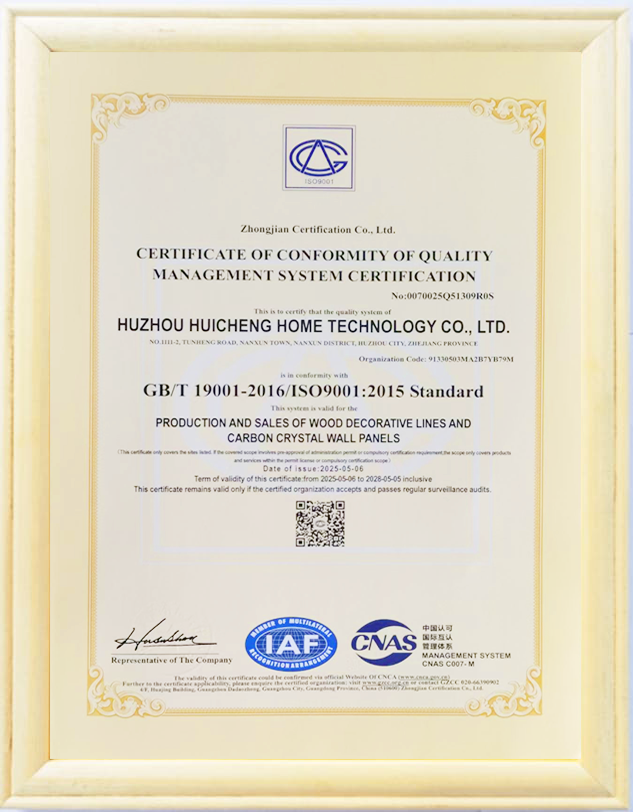
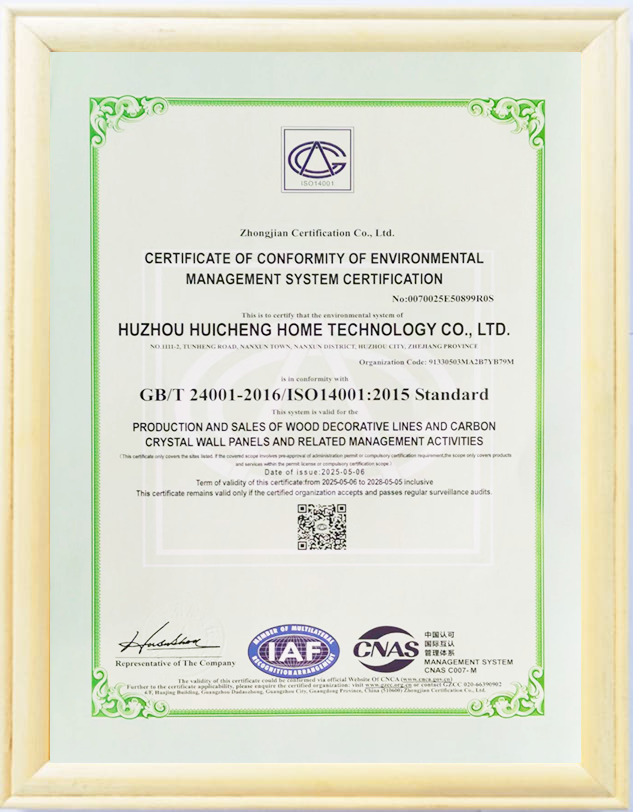
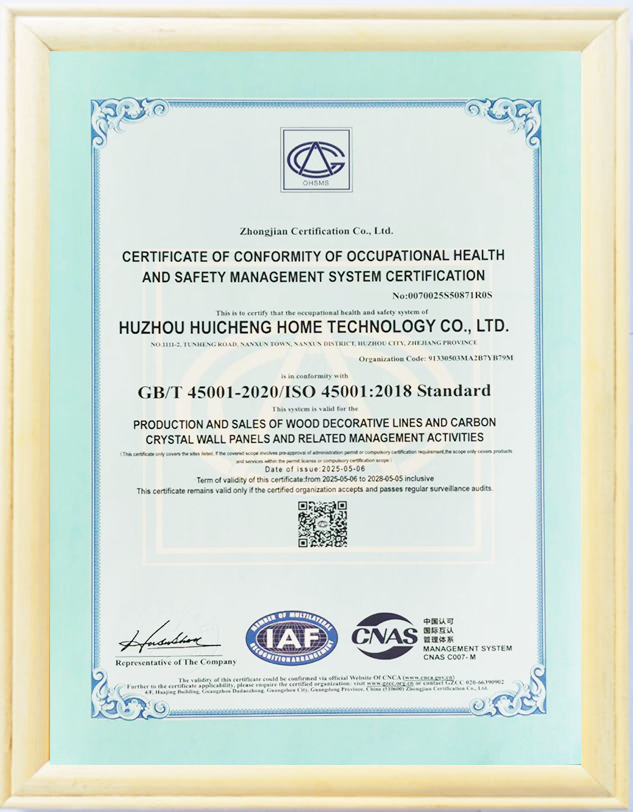
Inspection across production stages, supported by ISO 9001, ISO 14001 and ISO 45001 certificates, helps catch deviations early.
Shipment preparation and delivery arrangements support domestic and international purchasing workflows.
Support for initial enquiries, specifications and after-sales questions helps buyers manage ongoing cooperation.
INSIDE THE FACTORY
Our own production workshops and warehouses are equipped with complete production and quality inspection equipment. Select any photo to view it full size.
Factory building, Nanxun
 Timber
cutting
 Timber sorting and stacking
 Sawing and sizing
 Workshop floor
and material handling
 Profile machining
 Wrapping line
 Board
handling
 Automated machining line
 Coating and conveying equipment
 Spraying line
 UV curing
 Finished profiles
awaiting packing
 Painted boards on drying carts
 Warehouse racking
 Packing and strapping
 Finished product storage
 Reception
 Sales and order office
 Meeting room and sample display
QUALITY & MANAGEMENT
The following certificates are provided for reference. Buyers can request current documentation and scope details during supplier qualification.
RESPONSIBLE PRODUCTION
The company describes transparent, compliant wood procurement as a duty to the environment: suppliers are verified so that the legal and credible provenance of every piece of wood can be confirmed. Buyers can discuss relevant sourcing documentation and project-specific quality expectations.
Explore Sustainability →Supplier verification and material provenance considerations.
Inspection across production and packaging stages.
Profiles and finishes aligned to project needs.
SUPPLIER QUESTIONS
Quick answers on customization, materials, finishes and certification. For anything project-specific, send us your drawings and quantities.
Read the Full FAQ →Yes. The factory handles OEM drawing processing and offers ODM design support. Materials, sizes and colours can all be customized according to customer requirements.
Skirting boards and mouldings are produced in MDF and solid wood such as pine, white pine and white oak, while acoustic wall panels use polyester fibreboard cores. Surfaces include filler-primed, pearl white, painted, wood veneer or PVC wrapped and UV printed finishes.
Daily capacity is above 15,000 metres, of which more than 8,000 metres can be coated products. Please share your estimated quantities so the team can confirm scheduling.
The management system certificates shown above cover ISO 9001:2015 for quality, ISO 14001:2015 for the environment and ISO 45001:2018 for occupational health and safety. Current documentation can be requested during supplier qualification.
The factory is in Nanxun, Huzhou, Zhejiang Province, China, an area known as the Capital of Wooden Flooring. Visitors are welcome by appointment through the enquiry form.
PROJECT ENQUIRY
Send material preferences, drawings, dimensions, surface finishes and estimated quantities. Our team can review your request and discuss the next steps.
Email[email protected]
Phone+86-153 7223 8585
AddressHengjie Innovation Entrepreneurship Industrial Park, Building 6, No. 1111, Tunheng Road, Hengjie, Nanxun Town, Nanxun District, Huzhou City, Zhejiang Province, China
QUICK CONTACT
Share your product or sourcing requirements.