 English
 Español
What Is Skirting? A Practical Definition
Ask ten people what is skirting and you will likely get ten slightly different answers. Some call it a baseboard, others a skirting board, and in certain regions it is referred to as a base moulding. Regardless of the term used, the function stays consistent: it is the narrow strip of material fixed along the base of an interior wall, running where the wall meets the floor. Understanding skirting meaning starts with recognizing that it is not purely decorative trim added as an afterthought. It is a functional building component that has been part of interior construction for centuries, evolving from solid timber strips nailed directly to masonry walls into a refined product category with dozens of material and profile options.
In technical terms, skirting bridges the visual and physical gap between two different surfaces: the vertical wall plane and the horizontal floor plane. These two surfaces rarely meet in a perfectly straight, gap-free line, especially once flooring materials expand, contract, or settle over time. The skirting board conceals that irregular junction while also protecting the lower portion of the wall from everyday contact, moisture, and mechanical damage.
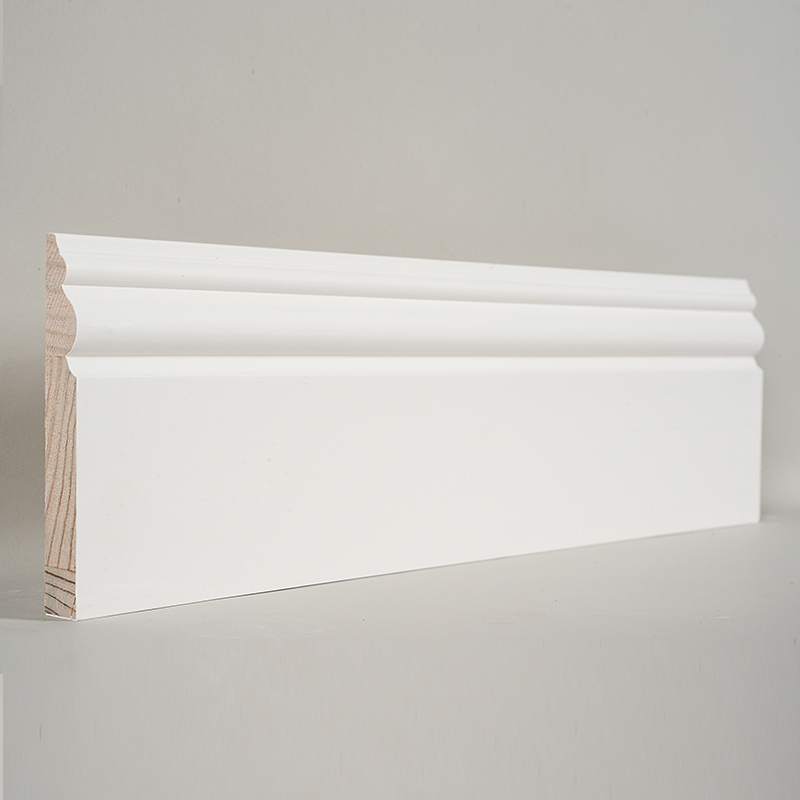
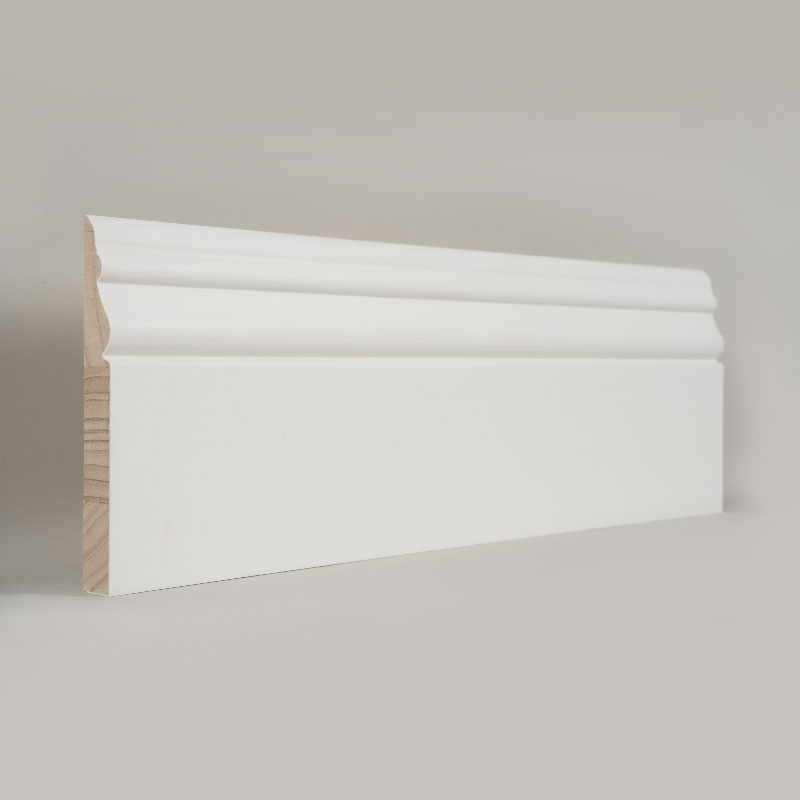
A standard skirting board profile installed at the wall-floor junction
Interior designers and contractors often treat skirting as a finishing detail decided late in a project, but the earlier it is considered, the more coherent the final result tends to look. Height, thickness, color, and profile shape all interact with flooring choice, wall color, and door casing style. A mismatch in any of these can make an otherwise well-executed room look unfinished.
Why Skirting Boards Matter Beyond Aesthetics
It is tempting to think of skirting purely as a cosmetic line running around a room, but its functional roles are arguably more important than its decorative ones. The following list outlines the primary jobs a well-installed skirting board performs in a typical residential or light commercial interior.
- Concealing expansion gaps left between flooring and walls, which are necessary for materials like laminate, engineered wood, and some vinyl products to move with temperature and humidity changes.
- Protecting the lower wall surface from scuffs caused by vacuum cleaners, shoes, chair legs, and general foot traffic.
- Hiding cabling, particularly in renovation projects where new electrical or data cabling is routed along the base of a wall rather than inside it.
- Providing a clean, straight visual reference line that helps a room appear level even when the floor or wall has minor irregularities.
- Reducing dust and debris accumulation at the wall-floor junction, since a flush skirting profile leaves fewer gaps for particles to collect in compared to a bare wall base.
In commercial settings such as offices, schools, and healthcare facilities, skirting also plays a role in maintenance efficiency. A damaged section of wall plaster is far more costly and disruptive to repair than a damaged section of skirting board, which can typically be unscrewed or unclipped and replaced within an hour. This is one reason facilities managers increasingly specify skirting with removable or clip-on installation systems rather than fully adhered boards.
Field observation: In multi-unit residential renovation projects, contractors commonly report that rooms without skirting show visibly higher rates of wall base damage within the first two years of occupancy compared to rooms with a properly installed board, largely due to the absence of any physical buffer at floor level.
Materials and Anatomy: What Skirting Boards Are Made From
Material selection has the single biggest impact on how a skirting board performs over its lifespan. The three most common categories used in residential and commercial interiors are solid timber, mdf skirting board products, and PVC or polymer-based boards. Each material carries distinct trade-offs in cost, moisture tolerance, and finishing flexibility.
| Material | Moisture Resistance | Paintability | Relative Cost | Best Suited For |
|---|---|---|---|---|
| Solid Timber | Low to Moderate | Good | High | Period homes, exposed timber finishes |
| MDF (Primed) | Moderate | Excellent | Low to Moderate | Painted interiors, high-volume builds |
| PVC / Polymer | High | Moderate | Moderate | Bathrooms, kitchens, humid climates |
| Engineered Wood Composite | Moderate to High | Good | Moderate | Renovation projects needing stability |
MDF, or medium-density fibreboard, has become the dominant substrate in painted skirting because of its consistent density, smooth surface, and resistance to warping compared to solid timber. A well-manufactured MDF board is machined from compressed wood fibres and resin under heat, producing a uniform core with no grain, knots, or voids. This uniformity is precisely why it accepts primer and paint so evenly, which explains why the majority of factory-primed skirting sold for interior use today is MDF rather than solid wood.
The cross-sectional anatomy of a typical skirting board consists of three functional zones: the face, which is the visible decorative surface with its milled profile; the back, which is usually left flat or lightly grooved to sit against the wall; and the top edge, where the profile transitions from the wall plane into the room, often shaped to catch light in a way that adds visual depth. Thickness generally ranges from 15mm for lightweight, budget applications to 25mm or more for heavier, traditional profiles found in period-style interiors.
Skirting Height by Room Type: A Data Snapshot
Height is one of the most frequently misjudged specifications in a skirting order. Too low, and the board looks undersized against tall ceilings or bold wall colors. Too high, and it can visually shrink a room with limited ceiling height. The chart below summarizes commonly used height ranges observed across different room types in residential renovation projects.
Living rooms and formal reception spaces tend to use taller skirting, often between 150mm and 180mm, because these rooms typically pair with higher ceilings and more decorative cornicing, and the visual weight of a taller board helps balance the room proportionally. Kitchens and bathrooms trend toward shorter, moisture-resistant boards, prioritizing practicality over decorative height since these spaces are more exposed to splashes and cleaning chemicals.
Choosing the Right Profile: Modern Versus Traditional Baseboard Shapes
The profile refers to the shaped cross-section of the board, milled along its top edge. Profile choice is largely stylistic, but it also affects how easily dust collects, how the board interacts with light, and how well it pairs with door and window trim. The table below outlines four common profile families.
| Profile Type | Visual Character | Height Range | Common Setting |
|---|---|---|---|
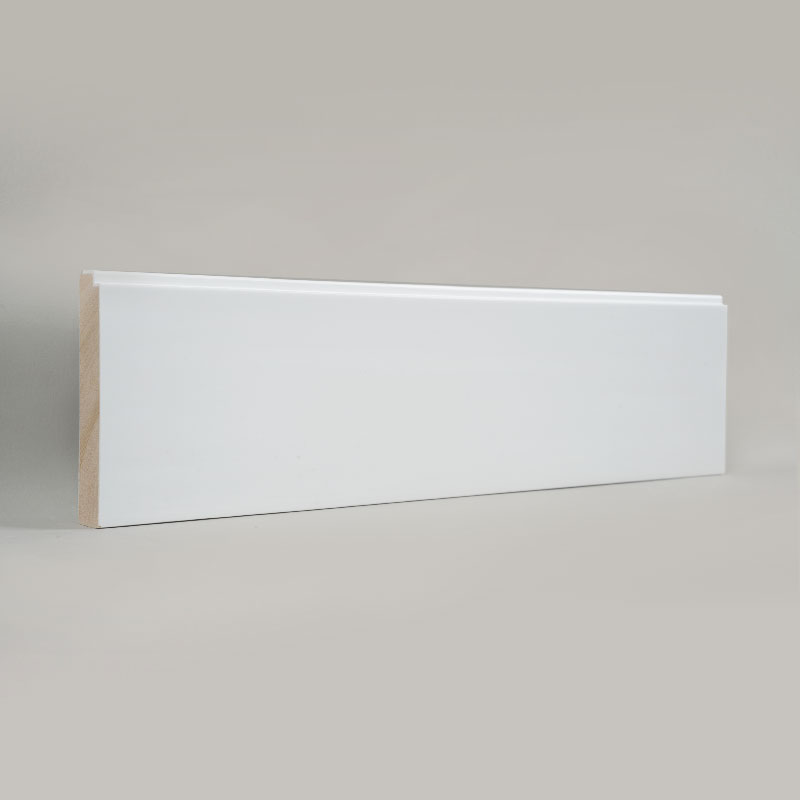
| Square Edge | Flat, minimal, contemporary | 70mm to 150mm | Modern apartments, new builds |
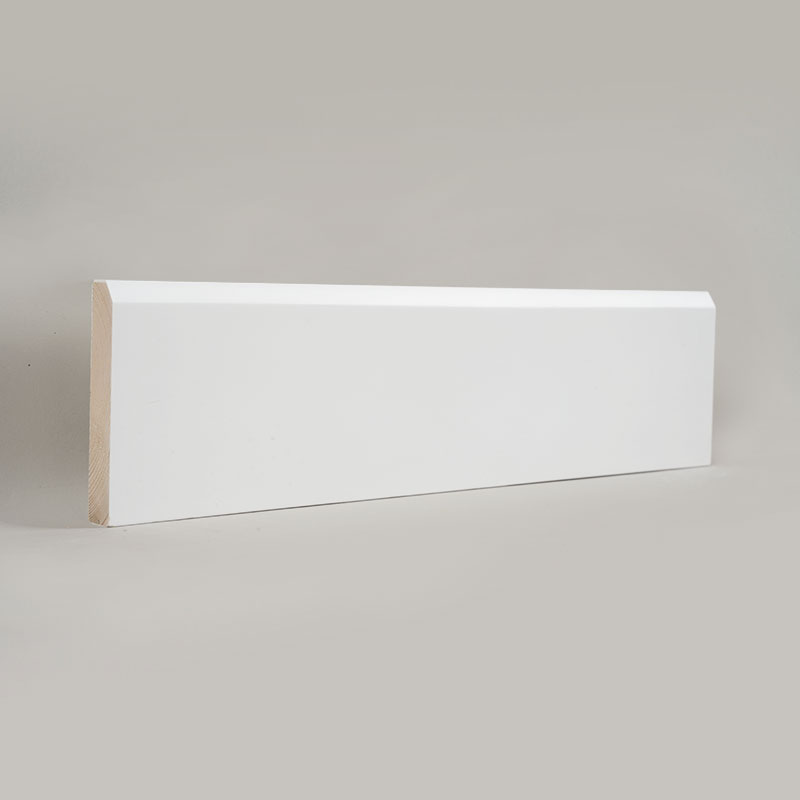
| Chamfered | Angled edge, subtle detail | 90mm to 170mm | Transitional interiors |
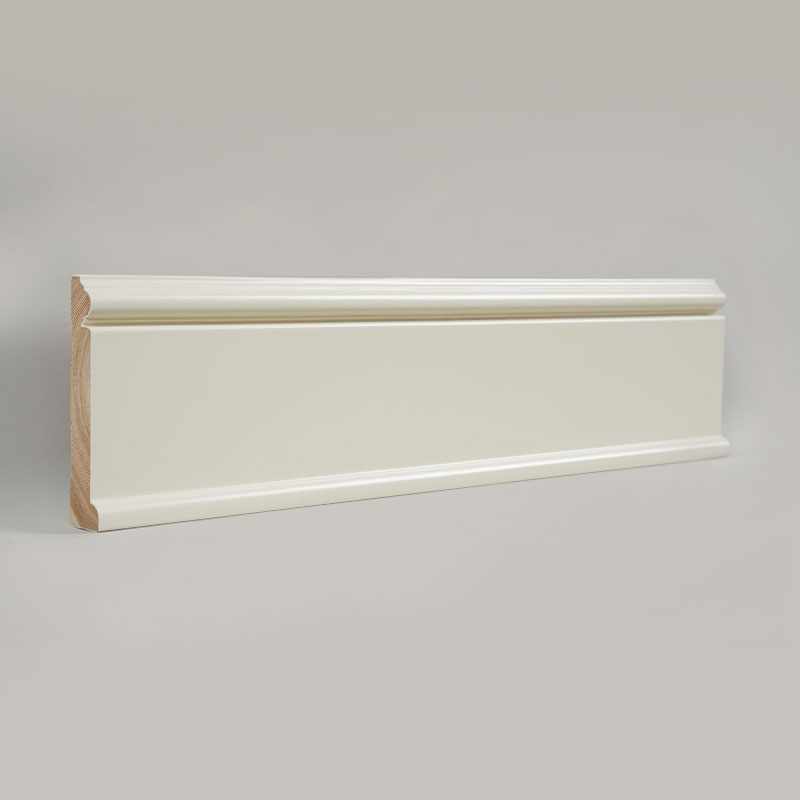
| Ogee | S-curve profile, classic detailing | 120mm to 220mm | Period homes, formal rooms |
| Bullnose | Rounded top edge, softened look | 90mm to 150mm | Family homes, hallways |
Square edge profiles have grown significantly in popularity over the last decade as minimalist interior design has become more mainstream. Their flat, unadorned surface pairs naturally with flush doors and simple architraves, and because the profile has no carved detail, it is also easier to keep clean, which matters in households with pets or young children. Ogee and bullnose profiles remain the preference in renovation projects that aim to preserve or complement an existing period character, particularly where original cornicing or ceiling roses are also being retained.
Color Considerations: White Skirting Board Versus Coloured Skirting
Color is often the last decision made and the first thing noticed. The overwhelming majority of skirting sold for residential interiors is finished in white or off-white, and there are practical reasons behind this beyond simple trend-following. A white skirting board reflects light along the lowest part of a wall, which helps a room feel taller and brighter, and it also creates a neutral, low-maintenance base that does not compete with flooring, furniture, or wall color changes over time.

White skirting board finished with a smooth primed surface
Coloured skirting, whether matched to the wall color or contrasted against it, has grown in popularity as a design statement, particularly in interiors that lean toward a moody, tonal palette. Painting the skirting the same color as the wall, sometimes called a colour-drenched effect, removes the visual break between wall and base entirely, making the room feel taller and more continuous. Contrasting dark skirting against a light wall, on the other hand, grounds a room and draws the eye downward, which can work well in spaces with strong architectural lines.
Beyond aesthetics, the finish level of the color also matters. Satin and semi-gloss paints are the most common choice for skirting because they resist scuffing and are easy to wipe clean, whereas fully matte finishes, while trend-forward, tend to show marks more visibly over time in high-traffic hallways and children's rooms.
Comparing Materials Across Key Performance Attributes
Choosing between MDF, solid timber, and PVC skirting is rarely about one material being universally better. It comes down to which attributes matter most for a given room. The radar chart below compares three common materials across five practical performance attributes, each scored on a relative scale.
MDF consistently scores highest on paintability and cost efficiency, which explains its dominance in new-build and painted interior projects. PVC pulls ahead specifically on moisture resistance, making it the preferred choice for bathrooms, laundry rooms, and commercial kitchens where boards are exposed to regular washdowns. Solid timber remains competitive on durability and long-term repairability, since scratches and dents can often be sanded and refinished rather than requiring full replacement, a repair option not available with MDF or PVC boards.
Installation Standards and Practical Fitting Notes
Skirting installation quality has a direct effect on both appearance and longevity, regardless of how good the material or profile choice is. A handful of practical standards tend to separate a durable, clean installation from one that fails within a few years.
- Boards should be fixed with a small expansion gap left at internal corners in humid climates, allowing for minor seasonal movement without cracking the joint.
- Mitred corners require precise angle cuts, typically 45 degrees for a standard 90-degree wall corner, and should be reinforced with adhesive at the joint rather than relying on fixings alone.
- Scribing is necessary where a floor is uneven, meaning the bottom edge of the board is shaped to follow the floor's contour rather than leaving a visible gap.
- Pre-primed boards should receive a final top coat after installation and after any nail holes or joints have been filled, to ensure a uniform, seamless finish.
- Boards fitted in wet areas benefit from a paintable, flexible sealant run along the bottom edge to prevent moisture ingress at the floor junction.
Fixing methods vary depending on wall type. Masonry walls typically require plugs and screws or a construction adhesive rated for solid substrates, while stud walls allow for direct fixing with finishing nails into the timber studs behind the plasterboard. Clip systems, where a wall-mounted track holds the board in place without visible fixings, have grown in popularity for commercial and rental properties because they allow the skirting to be removed and reused without damaging the wall.
Frequently Asked Questions
Q1: What is skirting in simple terms?
Skirting, also called a baseboard, is the trim strip fitted along the bottom of an interior wall where it meets the floor. It protects the wall from impact and covers the expansion gap left by the flooring.
Q2: Is MDF skirting board durable enough for everyday use?
Yes, when properly primed, sealed at joints, and installed away from direct water exposure, MDF skirting performs reliably in most living spaces including hallways, bedrooms, and living rooms.
Q3: Should skirting match the wall color or stay white?
Both approaches are widely used. White skirting offers a neutral, brighter base that suits most interiors, while wall-matched or contrasting coloured skirting creates a more tonal, design-led look that some homeowners prefer for statement rooms.
Q4: How tall should skirting boards be relative to ceiling height?
As a general guideline, taller ceilings can accommodate taller skirting, often in the 150mm to 200mm range, while standard ceiling heights typically pair well with boards between 90mm and 140mm.
Q5: Can skirting be installed in bathrooms and kitchens?
Yes, though moisture-resistant materials such as PVC or specially treated MDF are recommended, along with a sealant bead at the floor junction to prevent water ingress over time.