 English
 Español
Why Floor Transitions Deserve More Attention Than They Get
Most flooring failures at doorways and level changes are not caused by the floor itself but by the trim that connects two surfaces. A poorly matched transition strip/floor trims profile can trap moisture, create a tripping edge, or simply look like an afterthought in an otherwise well-finished room. Understanding how these components work helps you avoid callbacks, gaps, and premature wear.
This guide breaks down the categories of edge floor hardware, explains where each type belongs, and walks through installation logic so you can specify the correct profile the first time.
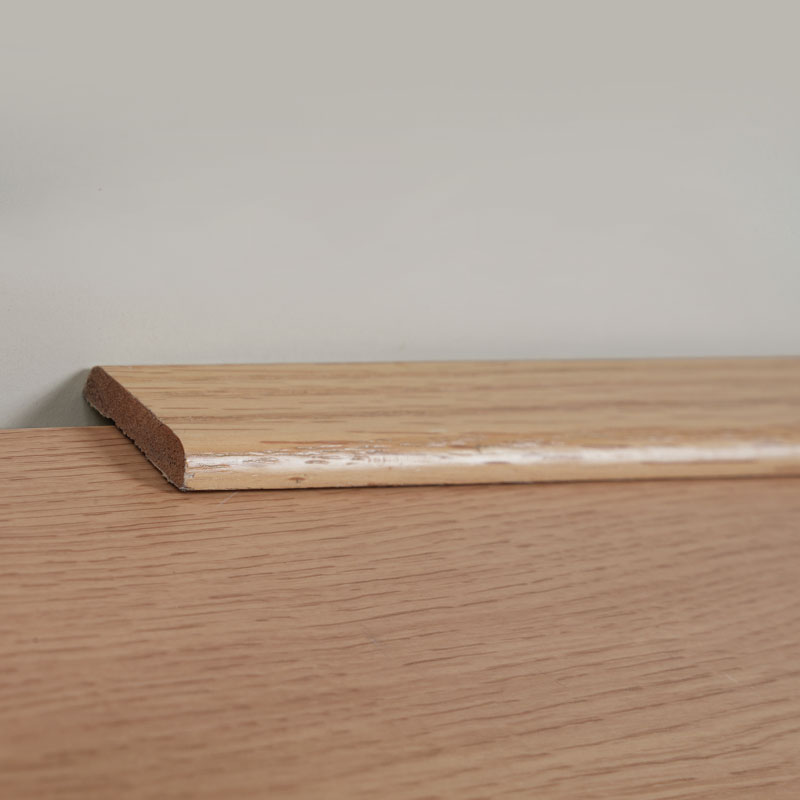
The Core Categories of Transition Strips and Floor Trims
Not every doorway or floor edge needs the same hardware. Trim selection depends on the height difference between surfaces, whether the materials are rigid or resilient, and whether the joint needs to allow for expansion.
- T-molding connects two floors of similar height, typically within a single room or between adjacent rooms of the same flooring type.
- Reducer strips bridge a height difference, most often where a thicker floor meets a thinner one such as tile meeting vinyl.
- Threshold or saddle strips sit under doors, separating rooms and sometimes covering expansion gaps at exterior entries.
- End caps finish a floor edge where it meets a fixed vertical surface like a sliding door track or a fireplace hearth.
- Stair nosing wraps the leading edge of a stair tread, providing grip and protecting the tread edge from chipping.
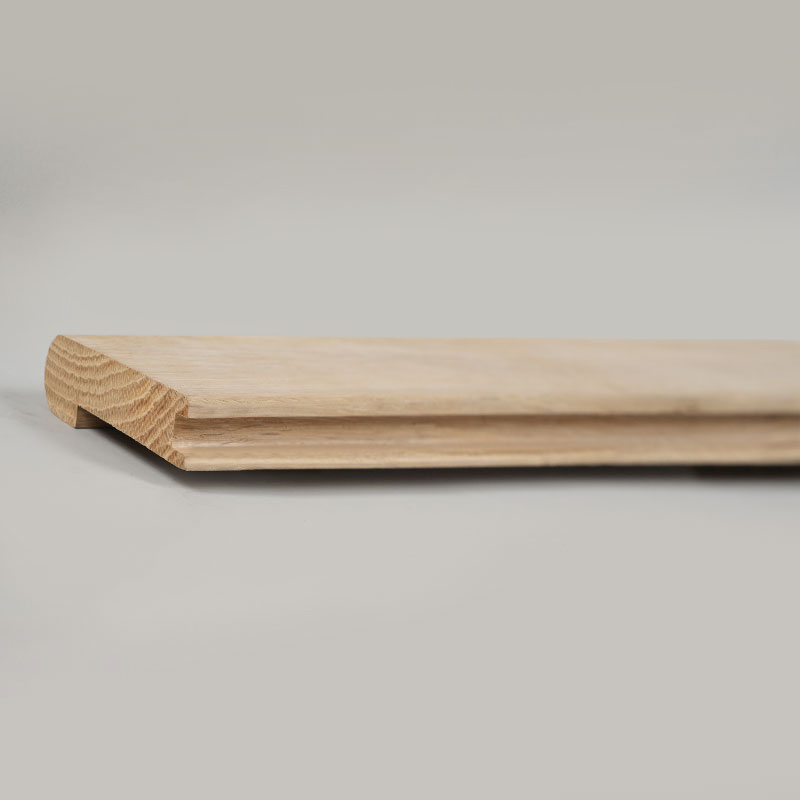
Why Stair Nose Profiles Matter for Safety and Longevity
A stair edge without nosing wears unevenly. Foot traffic concentrates force on the front three inches of every tread, and unprotected laminate or engineered wood edges chip or delaminate within a year or two of daily use. A properly fitted stair nose profile spreads that load across a reinforced edge and gives the foot a visual and tactile cue for where the tread ends.
Building codes in many regions also specify a minimum nosing projection and a maximum height variance between treads, which makes stair nose selection a compliance issue as much as a cosmetic one.
| Stair Nose Factor | Typical Range | Why It Matters |
|---|---|---|
| Nosing projection | 18 mm to 38 mm | Affects grip and code compliance |
| Tread edge angle | 30 to 45 degrees | Reduces chipping under foot pressure |
| Material thickness | 3 mm to 12 mm | Determines durability and cost |
| Finish match tolerance | Within one shade grade | Keeps stair visually continuous with the floor |
Matching Trim Type to Flooring Material
The right trim depends heavily on what the floor itself is made of. A profile designed for solid wood will not necessarily suit a floating laminate or a resilient vinyl plank, since each material expands, contracts, or flexes differently.
| Flooring Material | Recommended Trim | Key Consideration |
|---|---|---|
| Solid wood floor | Solid wood floor trims or matching wood reducers | Needs room for seasonal expansion |
| Laminate flooring | Laminate floor edge trim, T-molding | Floating floor requires a gap under the trim |
| Engineered wood | Reducer or T-molding depending on adjacent height | Less movement than solid wood but still needs clearance |
| Tile or stone | Metal or rigid threshold strip | Rigid material needs a hard, non-flexing trim |
| Vinyl or LVT | Low-profile T-molding or reducer | Thin material often needs a shallower trim channel |
Installation Logic: How T-Molding, Reducers, and Edge Trims Actually Work
Most edge floor hardware relies on one of two mounting systems: a track that is fixed to the subfloor first, or a direct-fix trim that is nailed, glued, or clipped after both floors are laid. Understanding which system a profile uses prevents mismatched purchases.
- Measure the gap between the two floors and the height difference at the joint before ordering.
- Confirm whether the floor is floating or fixed, since floating floors need an expansion gap under the trim track.
- Select track-based or direct-fix hardware based on whether the subfloor is accessible at that point.
- Cut the trim to length, allowing a small clearance at each end for material movement.
- Secure the track, then snap or press the visible cap into place once adhesives or fasteners have set.
Field note: Leaving a one to two millimeter gap at both ends of a cut trim piece prevents buckling when temperature and humidity shift through the seasons.
Choosing Between Solid Wood, Laminate, and Metal Trim Materials
Material choice affects both appearance and durability. Solid wood floor trims offer the closest color and grain match to a wood floor but cost more and require periodic refinishing. Laminate floor edge trim is more affordable and resists moisture better, though it can show wear faster in high-traffic transitions. Metal profiles, typically aluminum or stainless steel, are the most durable option for commercial spaces or areas with heavy foot traffic, but they read as more industrial than residential.
- Solid wood: best for matching hardwood floors, moderate durability, higher cost.
- Laminate or wood-veneer: good value, easy to clean, moderate lifespan.
- Metal: highest durability, works well in commercial or high-moisture areas, limited color range.
- PVC or rubber: flexible, budget-friendly, common for accessibility ramps and threshold transitions.
Common Transition Problems and How to Fix Them
Even correctly purchased trim can fail if installation details are overlooked. The table below covers the issues installers report most often.
| Problem | Likely Cause | Fix |
|---|---|---|
| Trim lifts or pops up | No expansion gap left under floating floor | Reset with correct clearance under the track |
| Visible gap at floor edge | Trim cut too short or floor settled | Replace with correctly measured piece |
| Stair nose feels loose underfoot | Adhesive or fastener spacing insufficient | Re-secure with additional fasteners along the nosing edge |
| Color mismatch at joint | Trim ordered from a different finish batch | Reorder from the same production run when possible |
Frequently Asked Questions
Q1: What is the difference between a transition strip and a floor saddle?
A transition strip is a general term for any trim that joins two floor surfaces, while a floor saddle specifically refers to a threshold-style piece placed under a doorway, often covering the gap between two different rooms or flooring types.
Q2: Do I need T-molding between rooms with the same flooring?
Yes, in most cases, especially with floating floors like laminate or engineered wood, since T-molding allows each section to expand and contract independently at the doorway joint.
Q3: How do I know what size stair nose profile I need?
Measure the thickness of your flooring material and the depth of the tread edge, then choose a nosing profile whose channel depth matches your flooring thickness and whose projection meets local code requirements.
Q4: Can laminate floor edge trim be used with vinyl flooring?
It can in some cases, but a dedicated low-profile trim designed for thinner resilient materials usually gives a cleaner fit and better long-term stability than repurposing a laminate-specific profile.
Q5: How often does stair nosing need to be replaced?
This depends on material and traffic, but well-installed nosing in a residential setting typically lasts as long as the surrounding flooring, while high-traffic commercial stairs may need replacement or resurfacing every few years.