 English
 Español
Why Trim Profiles Are Read as a System, Not Single Parts
Interior trim is rarely judged piece by piece. A homeowner or designer walks into a room and reads the ceiling line, the wall corners, and the floor edge as one continuous visual frame. When those three lines are handled with different logic, mismatched projection depths, or clashing finishes, the room feels unfinished even if every individual moulding is well made.
This is why crown moulding at the ceiling, inside corner moulding along vertical joints, and quarter round moulding at the base are best thought of as a coordinated trim package rather than three unrelated purchases. Each profile solves a different structural and visual problem, and together they carry the eye from ceiling to floor without an interruption.
The sections below walk through what each profile actually does, how to judge sizing and material choices, and what tends to go wrong during planning and installation.
Crown Moulding and Top Corner Moulding: Framing the Ceiling Line
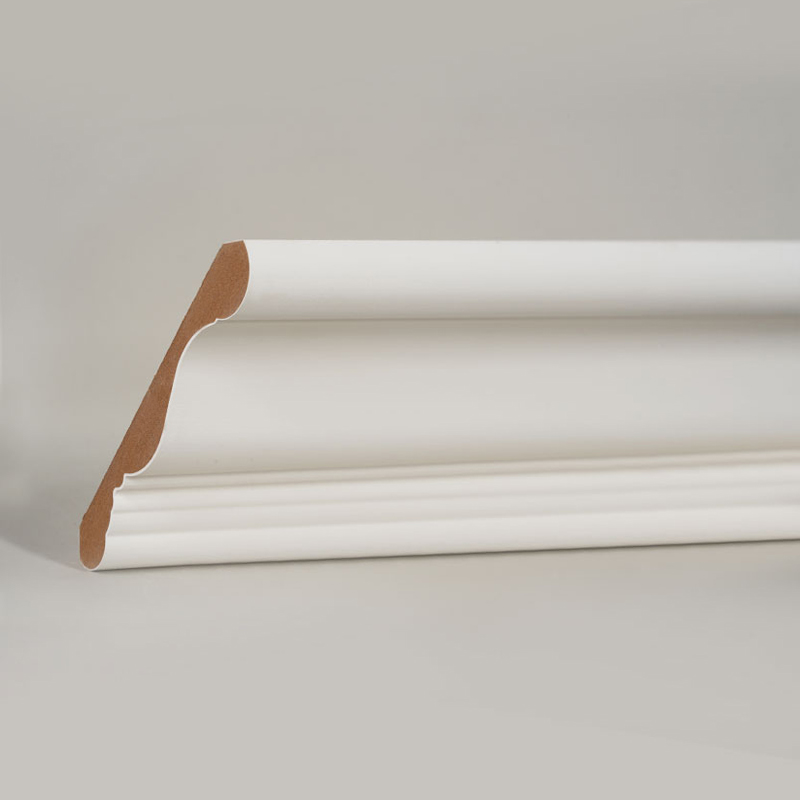
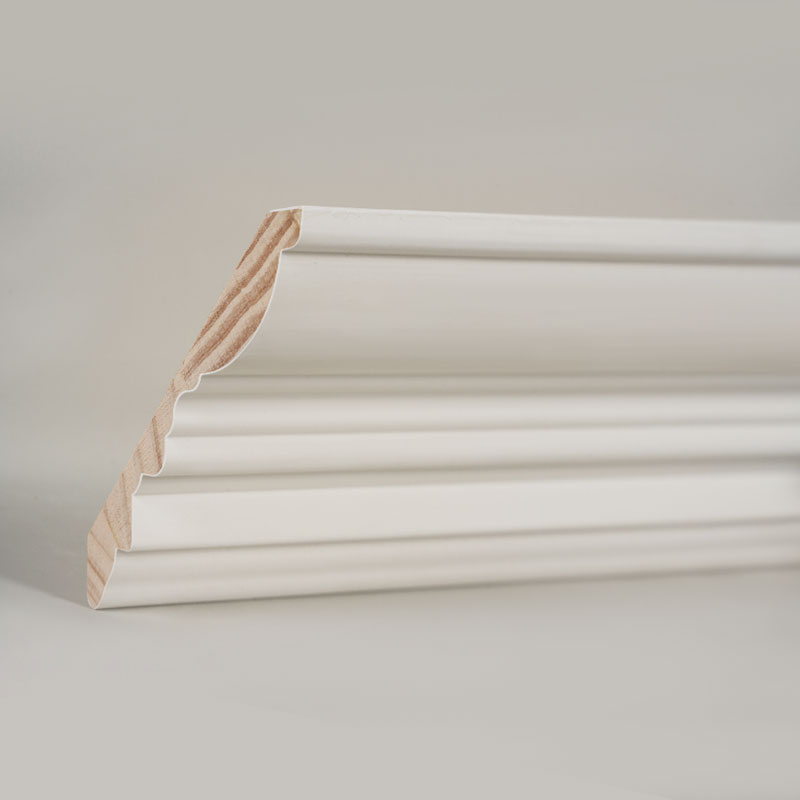
The junction between wall and ceiling is structurally the least stable-looking part of a room. Drywall seams, minor framing variance, and paint lines all converge there. A crown or top corner profile bridges that junction with a diagonal or curved face that hides small gaps and gives the transition a deliberate, finished edge instead of a raw right angle.
What the Profile Geometry Does
Most crown profiles sit at an angle between the wall and ceiling plane, which means the moulding itself is cut and mounted on a slope rather than flat against either surface. This has two practical effects worth planning around:
- Corner cuts require compound angles, so the internal and external corners are not simple 45 degree mitres in the way baseboard corners often are.
- Larger profile faces read as heavier trim from a distance, which is useful in rooms with higher ceilings but can feel oversized in a small, low-ceiling room.
Sizing Against Ceiling Height
A frequent planning mistake is choosing a crown profile purely on appearance in a showroom photo, without checking it against actual ceiling height. As a rough field guideline used by trim installers:
| Ceiling Height | Typical Crown Face Width | Visual Effect |
|---|---|---|
| Under 2.4 m | 50 to 80 mm | Keeps ceiling from feeling lower |
| 2.4 to 2.7 m | 80 to 120 mm | Balanced, standard residential proportion |
| Above 2.7 m | 120 mm and up | Fills visual gap left by extra height |
These are field-tested ranges rather than fixed rules, and room width, lighting placement, and adjoining trim all shift the ideal choice slightly. The goal is that the moulding neither disappears against the ceiling nor overwhelms it.
Primed and Paint-Ready Surfaces
White primed crown moulding is common in residential work because it lets the same profile serve rooms with different wall colors without requiring a custom finish run. A primed surface also shows tool marks or filler patches clearly during the finishing stage, which is actually an advantage for quality control since problems are caught before final paint rather than after.
Inside Corner Moulding and Scotia Moulding: Solving the Vertical and Concealed Joints
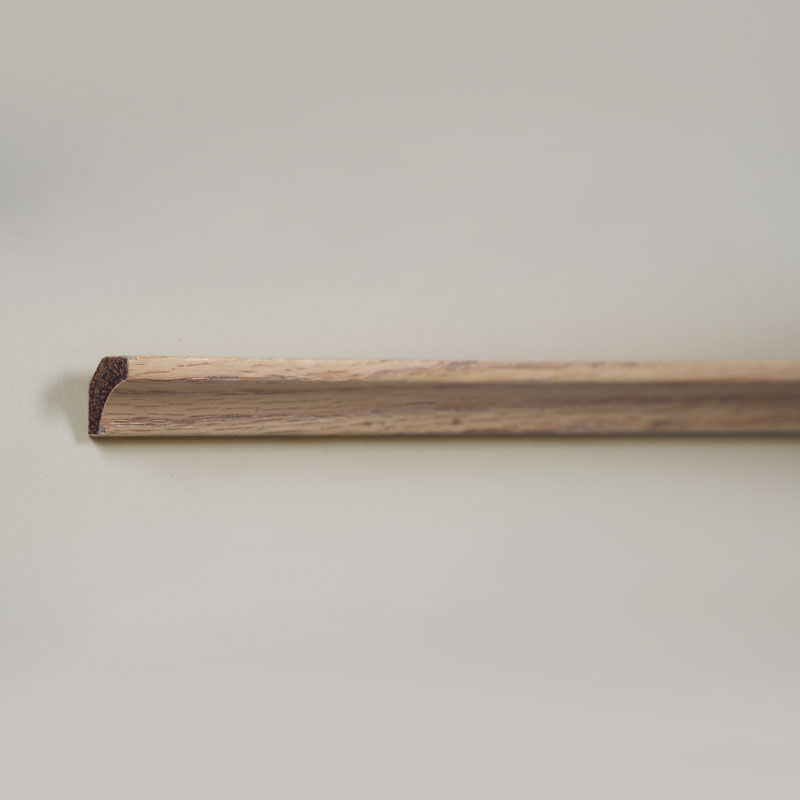
Where crown moulding manages the ceiling plane, scotia moulding manages concealed and inside-corner joints, most commonly where flooring meets a wall, or where two interior surfaces meet at an internal right angle. The concave curved profile of scotia trim is specifically shaped to sit into a corner without leaving a visible gap line, which is harder to achieve with a flat quarter round in certain flooring transitions.
Where Scotia Profiles Are Typically Used
- Along the perimeter of floating floors, where a small expansion gap needs to be covered without being fixed directly to the floor itself
- At internal wall corners where a decorative wall profile transition is preferred over a plain butt joint
- Under skirting in rooms where the wall and floor plane are not perfectly square, since the concave face has some tolerance for minor irregularity
Fixing Method Matters
A detail that is easy to overlook: scotia trim over a floating floor should generally be fixed to the wall or skirting board, not to the floor itself. Floating floors expand and contract with humidity changes, and fastening the scotia to the floor directly can restrict that movement, leading to buckling over a heating or cooling season. This is a maintenance issue far more often than a manufacturing defect, so it is worth checking during installation planning rather than after the floor has already shifted.
Matching Curvature to Adjoining Profiles
Because scotia moulding has a concave curve, pairing it visually with a crown profile that has a complementary curve (rather than a sharply angular crown) tends to read as more cohesive from a design standpoint. This is a stylistic preference rather than a technical requirement, but it is one of the more common notes designers give when a room otherwise looks correctly trimmed but slightly mismatched.
Quarter Round Moulding: The Simplest Joint, the Most Forgiving Fix

Quarter round moulding is a convex quarter-circle profile, typically used at the base of a baseboard where it meets the floor. Compared with scotia trim, its convex shape is less forgiving of a floor that is out of level, but it is easier to cut, easier to install for a first-time installer, and less expensive per linear meter in most material grades.
Quarter Round vs Scotia: A Quick Functional Comparison
| Factor | Quarter Round | Scotia |
|---|---|---|
| Profile shape | Convex | Concave |
| Best surface pairing | Solid, fairly flat floors | Floating floors, uneven joints |
| Cutting difficulty | Lower | Slightly higher at corners |
| Typical fixing point | Baseboard or wall | Wall or skirting, not the floor |
| Visual weight | Light, simple line | Slightly softer, rounded shadow line |
Where MDF Quarter Round Fits
MDF quarter round is common in painted-trim interiors because the material takes paint evenly and does not show the grain telegraphing that solid timber sometimes does under gloss finishes. It is not the right choice for high-moisture rooms unless it carries a moisture-resistant rating, since standard MDF will swell if it stays wet. In bathrooms or laundry areas, a PVC or moisture-rated profile is generally the safer specification.
Choosing Materials Across the Three Profile Types
The three profiles discussed here are frequently available in the same core material options, but the priority order of what matters shifts depending on where the moulding sits in the room.
Solid Timber
Best dimensional stability under normal humidity, best surface for a stained or natural finish, but more prone to expansion and contraction in rooms with large seasonal humidity swings. Usually the premium option for crown moulding in living and dining spaces.
Primed MDF
Consistent surface for paint, lower cost, easier to produce in long continuous profile runs without visible joints. A common choice across all three moulding types when the finish plan is paint rather than stain.
PVC or Polymer Profiles
Best moisture resistance of the three, suited to bathrooms, kitchens, and basement-level rooms. Slightly more flexible during handling, which can help in rooms with minor wall irregularity, particularly for scotia and quarter round applications.
Planning the Installation Sequence
Trim installation order affects how visible seams and gaps end up being. A commonly used sequence for a full room trim package is shown below.
Why This Order Reduces Rework
Working from ceiling to floor means that any minor scribe cuts needed at a wall corner are made against a baseboard that has not been finish-painted yet, so touch-up work happens before the last coat rather than after. It also means the quarter round, which is the easiest profile to trim on site, is the last piece fitted, since it has the most flexibility to absorb small gaps left over from the earlier steps.
Common Site Issues
- Out-of-square corners causing visible gaps at mitred crown joints, usually solved with a coped joint rather than a straight mitre
- Floor level variance affecting quarter round fit more than scotia, since the convex profile has less tolerance
- Paint touch-up being skipped after nail filling, leaving small visible dots along the moulding face
Practical Notes on Color, Sheen, and Room Proportion
Trim finish choices affect how much a decorative wall profile stands out against the wall color behind it. A few practical patterns show up consistently across residential projects:
- A satin or semi-gloss finish on trim against a matte wall paint creates enough sheen contrast that the profile reads clearly without needing a contrasting color
- Matching trim color to wall color in a low-contrast palette tends to make a room feel taller, since the ceiling line is less visually broken by the crown moulding
- High-contrast white trim against a dark wall color emphasizes the geometry of the profile itself, which works well when the moulding has more detailed millwork
Room proportion also affects how much detail a profile should carry. In a narrow hallway, a heavily detailed crown profile can feel busy at close viewing distance, while the same profile in a large living room with higher ceilings and more viewing distance reads as appropriately scaled.
Frequently Asked Questions
Q1: Can crown moulding and scotia moulding use different materials in the same room?
Yes, this is common. Crown moulding is often specified in a heavier material for visual weight at the ceiling, while scotia or quarter round trim at floor level can use a lighter or moisture-resistant material depending on the flooring type in that room.
Q2: Does quarter round need to match the baseboard color exactly?
Not strictly, though most installations do match them since the two pieces sit directly against each other and any color mismatch is highly visible at that close range. A slight sheen difference is more forgiving than a color difference.
Q3: Why does scotia moulding sometimes lift away from a floating floor over time?
This typically happens when the scotia trim was fixed to the floor rather than to the wall or skirting board. Floating floors need room to expand and contract with humidity, and fixing the trim to the floor restricts that movement, which can eventually cause lifting or buckling.
Q4: Is a larger crown moulding profile always better for a high-ceiling room?
Not necessarily. A larger profile fills more of the visual gap created by extra ceiling height, but oversized detail can look heavy if the room is narrow or has limited natural light. Profile size should be checked against both ceiling height and room width.
Q5: What is the difference between top corner moulding and standard crown moulding?
The terms are largely used interchangeably in most residential contexts, both referring to trim installed at the wall-ceiling junction. Minor regional or supplier naming differences exist, but the structural role and installation logic are the same.