
 English
 Español
Why Panelling Bedroom Walls Outperforms Paint and Wallpaper
A flat painted wall does one job: it provides color. Wooden panelling bedroom systems do several jobs at once, including surface protection, acoustic softening, thermal buffering, and dimensional shadow play that shifts throughout the day as natural light moves across the room. This is why panelling has moved from a boutique hotel feature into a standard specification for residential bedrooms.
The practical case for panelling rests on three pillars: durability against daily contact (headboards, furniture edges, humidity swings), acoustic comfort in a room meant for rest, and a visual texture that photographs and feels warmer than a flat coat of paint. The sections below break down how to choose, combine, and install these systems without turning the project into a guessing game.
Decorative Wall Panels for Bedroom Ideas: Comparing the Main Categories
Before selecting a look, it helps to understand what each category of decorative wall panels for bedroom ideas actually delivers in terms of performance and installation effort.
| Panel Type | Primary Benefit | Wall Coverage Suited For | Relative Install Difficulty |
|---|---|---|---|
| Slatted timber battens | Vertical rhythm, partial acoustic softening | Headboard wall, feature wall | Moderate |
| Grille wall / acoustic panel | Sound absorption plus geometric texture | Full wall or media wall | Moderate to high |
| 3D textured MDF panels | Shadow and light contrast | Single feature wall | Low to moderate |
| Flat veneer sheet panels | Seamless wood grain finish | Full room wrap | Moderate |
| Decorative wall profiles / trims | Frame detailing, wainscoting effect | Lower third of wall, accent lines | Low |
Most bedrooms benefit from combining two categories rather than committing a whole room to one system. A common pairing is a slatted or grille panel behind the headboard with simple decorative wall profiles running along the remaining walls at chair-rail height, which keeps material cost controlled while still unifying the room.
What Are Wall Coverings and How Do They Differ From Panelling
The term wall coverings is broader than panelling. It includes anything applied to a wall surface for protection or decoration, from thin vinyl and fabric coverings to rigid panel systems. Panelling refers specifically to rigid or semi-rigid boards, slats, or profiles fixed to the wall, while coverings can also mean flexible rolled materials with no structural depth.
- Flexible coverings: wallpaper, vinyl, textile wraps, cork rolls
- Rigid panelling: MDF boards, timber slats, veneer sheets, grille systems
- Hybrid coverings: thin wood veneer laminated onto flexible backing for easier curved application
The distinction matters for planning purposes because panelling adds physical depth to the wall, which changes room dimensions slightly and affects furniture clearance, electrical outlet extensions, and skirting transitions. Flexible coverings do not require this adjustment. For a bedroom where a bed frame or wardrobe will sit flush against the panelled surface, always confirm the panel depth before finalizing furniture placement.
Grille Wall and Acoustic Wall Panel Systems for Sound Control
Bedrooms are one of the few rooms where acoustic performance matters as much as appearance. A Grille Wall/Acoustic Wall Panel system combines a slatted or perforated timber face with a felt or fiber backing layer, which traps sound energy instead of reflecting it back into the room. This reduces the hollow echo that flat drywall produces and softens noise transfer between rooms when the panel is mounted on a shared wall.
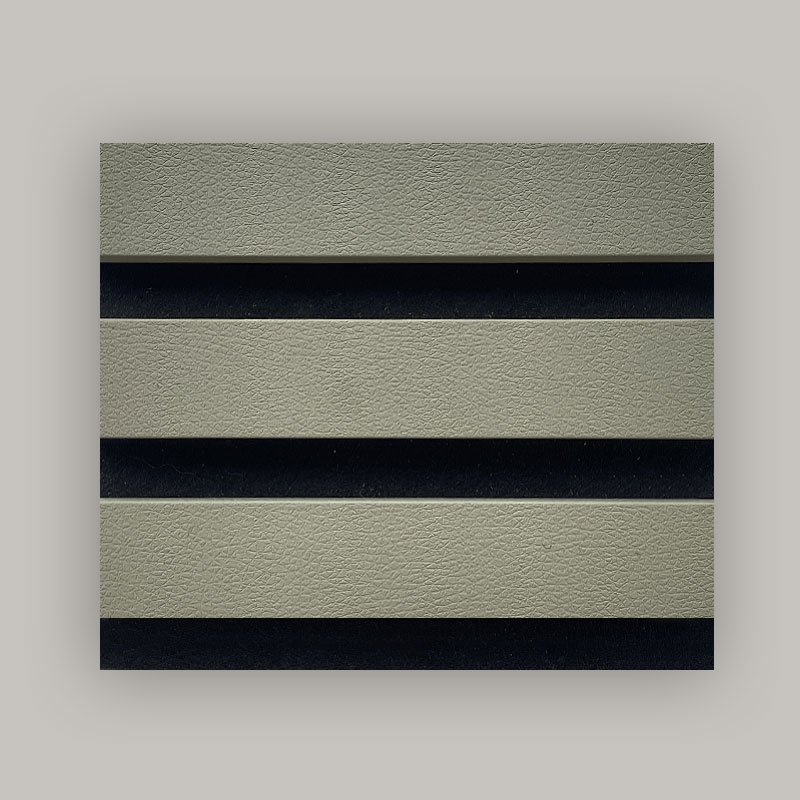
Grille wall configuration behind a bed, showing evenly spaced slats over an acoustic backing layer.
A grille panel does its best work when the slat spacing is between 8 and 15 millimeters, wide enough to expose the acoustic backing but narrow enough to keep the surface visually solid from a normal viewing distance.
Placement is the deciding factor for effectiveness. Positioning a grille panel directly behind the headboard captures reflected sound at the point closest to the ears, which is more efficient than spreading a smaller amount of acoustic material across the entire room. Where a bedroom doubles as a home office or media space, extending the panel to the adjacent wall corner further reduces flutter echo between two hard parallel surfaces.
3D Wall Coverings: Texture and Shadow Play Techniques
3d wall coverings rely on repeated geometric relief, such as ribbed, waved, or faceted surfaces, to create shifting shadow lines as ambient light changes across the day. Unlike flat paint or print wallpaper, the pattern is physical rather than printed, so it holds up under close inspection and does not fade unevenly.
| Pattern Style | Light Response | Best Lighting Setup |
|---|---|---|
| Ribbed vertical | Sharp linear shadows | Side-mounted wall wash light |
| Wave or curved relief | Soft gradient shadows | Diffused overhead lighting |
| Faceted geometric | Sharp angular contrast | Directional spotlight at low angle |
The single most common mistake with 3D wall coverings is lighting the panel head-on with flat ceiling light, which flattens the relief and erases the texture the panel was chosen for. A side-angled light source, even a slim LED strip mounted along one edge, is what makes the depth visible after dark rather than only during daylight hours.
MDF Wall Panels vs Solid Timber and Veneer Options
Mdf wall panels remain the most specified material for bedroom feature walls because the substrate machines cleanly into slats, grilles, and 3D profiles without the grain irregularities that complicate solid timber cutting. That said, each substrate has a different cost, weight, and moisture tolerance profile worth weighing before ordering.
| Material | Weight | Moisture Tolerance | Typical Finish |
|---|---|---|---|
| MDF panel | Moderate | Low to moderate, needs sealed edges | Painted, laminated, or veneered |
| Solid timber slat | Heavy | Moderate, expands with humidity | Natural oil or stain |
| Engineered veneer sheet | Light to moderate | Moderate | Pre-finished wood grain |
For bedrooms without direct humidity exposure, MDF is generally the practical choice due to its dimensional stability and lower cost per square meter. Solid timber is better reserved for accent slats rather than full-room coverage, both for cost control and because timber's natural expansion and contraction is easier to manage across a smaller surface area.
Acoustic Wood Slatted Panels: Function Meets Form
Acoustic wood slatted panels pair a visible timber or timber-effect slat face with a sound-absorbing core, usually polyester fiber or mineral wool felt. The slats themselves do not absorb much sound; the exposed backing between them is what performs the acoustic work, which is why slat spacing and backing density both need to be specified together rather than treated as separate decisions.
- Confirm the noise source: airborne room echo, impact noise from an adjoining space, or both
- Select slat spacing based on desired coverage ratio, typically 30 to 50 percent open area
- Match backing density to the frequency range that needs control, denser felt for lower frequencies
- Plan mounting depth, usually 20 to 40 millimeters off the wall for airspace behind the backing
Airspace behind the panel matters more than most homeowners expect. A slatted panel mounted flush against drywall with no gap performs closer to a decorative surface than an acoustic one, since the trapped air layer is part of what dampens lower-frequency sound. Furring strips or a mounting frame that creates even a shallow air gap noticeably improves performance over a direct-glued installation.
Planning a Modern Bedroom Wall Design Layout
A modern bedroom wall design rarely covers every surface in the room. Zoning the walls by function keeps the budget focused and prevents the room from feeling over-treated.
Treating the headboard wall as the primary acoustic and visual anchor, then keeping side walls simple, produces a balanced result without the flatness of an untreated room or the heaviness of full panelling on every surface. Ceiling height also plays a role: panelling that runs floor to ceiling reads as taller and more formal, while panelling stopped at 1.2 to 1.5 meters reads as a wainscoting-style accent suited to smaller bedrooms.
Decorative Wall Profiles: Trims, Battens, and Reveal Details
Decorative wall profiles are the lowest-cost entry point into wooden panelling bedroom design. Thin timber or MDF battens fixed in a grid, frame, or fluted pattern add dimensional interest without the acoustic backing or thickness of a full panel system.
- Grid battens: rectangular frames applied directly to painted drywall, often finished in a contrasting color to the wall behind
- Fluted profiles: narrow rounded or angled strips set close together for a ribbed texture at a fraction of full panel cost
- Reveal trims: thin recessed lines used to separate materials or create a shadow gap between wall sections
Profiles are also the easiest system to remove or update later, since they are typically fixed with adhesive and small fasteners rather than requiring a full substrate replacement. This makes them a practical choice for rental properties or rooms where the design may change within a few years.
Installation Workflow for Bedroom Wall Panelling
Wall condition should be checked before any panel goes up. Moisture readings, flatness, and existing wiring or outlet positions all determine whether a furring frame is needed or whether panels can be direct-fixed. Skipping the furring step on an uneven wall is the most common cause of visible gaps once slatted or grille panels are installed.
| Step | Key Check |
|---|---|
| Wall survey | Flatness, moisture level, existing outlet positions |
| Furring frame | Level and plumb across full wall height |
| Acoustic backing fit | Full coverage behind slat gaps, no compressed sections |
| Panel mounting | Consistent slat spacing, sealed or capped edges |
Frequently Asked Questions
Q1: Is wooden panelling bedroom design suitable for small rooms?
Yes, provided the panel depth and color are chosen carefully. Lighter timber tones and panelling stopped at partial wall height, rather than full floor-to-ceiling coverage, keep a small room from feeling boxed in while still adding texture.
Q2: How much does acoustic backing add to overall wall thickness?
Most felt or fiber backings used with acoustic wood slatted panels add between 10 and 25 millimeters, plus any furring frame depth needed for airspace, so total added thickness typically falls between 30 and 60 millimeters from the original wall surface.
Q3: Can MDF wall panels be used in a bedroom with an en-suite bathroom nearby?
MDF panels can be used near moderate humidity sources if edges are properly sealed and the panel is not in direct water contact. For walls immediately adjacent to a shower or bath, a moisture-resistant substrate or sealed veneer finish is a safer choice than standard MDF.
Q4: What is the difference between a grille panel and a standard slatted panel?
A grille panel usually refers to a fixed geometric lattice or perforated pattern with consistent openings, often paired with acoustic backing, while a standard slatted panel is a simpler series of parallel timber strips that may or may not include acoustic material behind them.
Q5: Do decorative wall profiles require professional installation?
Simple grid or reveal profiles can often be installed with adhesive and basic tools, making them suitable for an experienced homeowner. Larger acoustic or 3D panel systems generally benefit from professional installation to ensure level furring frames and consistent panel alignment.
