 English
 Español
Why the Right Skirting Board Choice Changes the Whole Room
A skirting board is often treated as an afterthought, added once the flooring and paint are finished. In practice, this narrow strip of trim does far more than hide the gap between the wall and the floor. It absorbs daily knocks from furniture and vacuum cleaners, blocks dust and moisture from creeping under the wall base, and visually anchors the transition between floor and wall. Choosing the wrong profile, material or height can make an otherwise well-finished room look unbalanced, while the right choice quietly ties the whole space together.
This guide walks through the practical factors that determine which types of skirting board suit different floors, room conditions and design goals, so the decision is based on function first and appearance second.
Comparing Skirting Board Materials
Skirting boards are produced in several base materials, each with a different balance of cost, durability and finish quality. The table below summarizes how they typically perform.
| Material | Moisture Resistance | Typical Lifespan | Best Use Case |
|---|---|---|---|
| Solid Wood | Moderate | 25+ years | Living rooms, bedrooms, formal spaces |
| Pine Wood | Moderate | 15-25 years | General residential rooms, painted finishes |
| MDF | Low | 10-15 years | Dry interior rooms with painted trim |
| PVC or Composite | High | 15-20 years | Kitchens, bathrooms, high-humidity zones |
Pine Wood Skirting
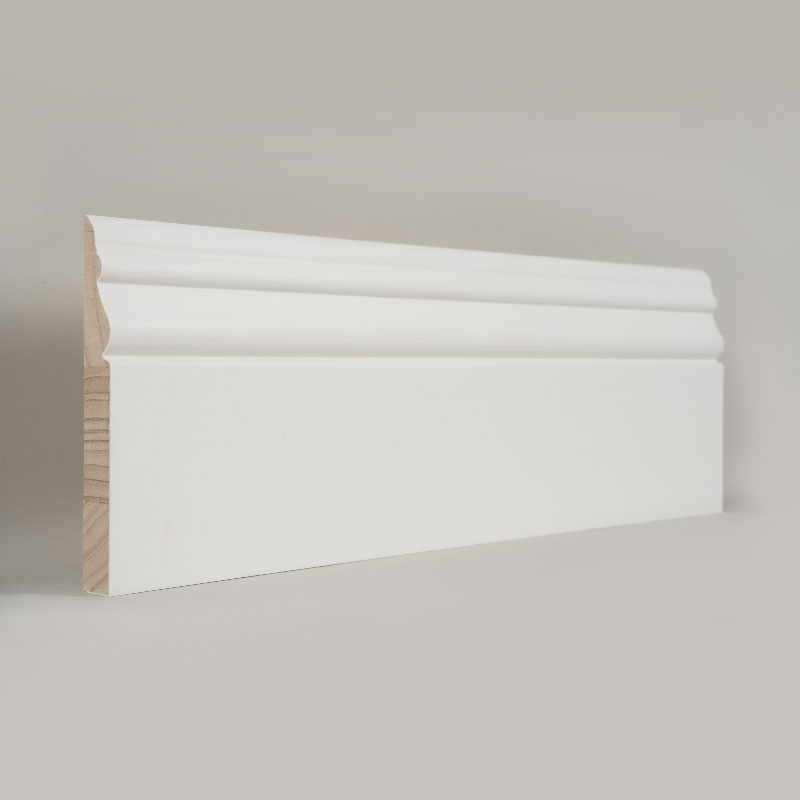
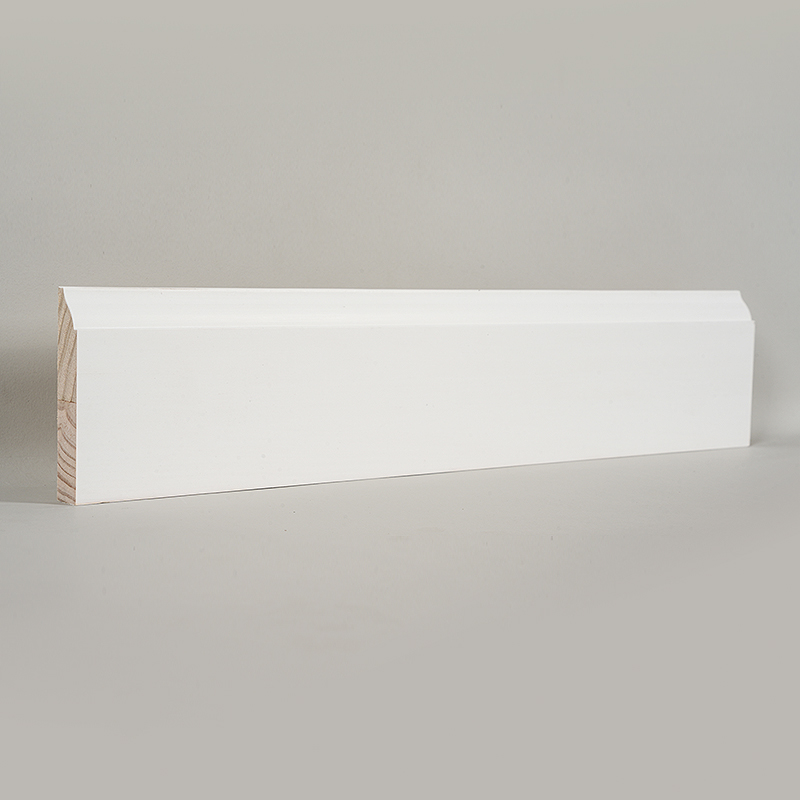
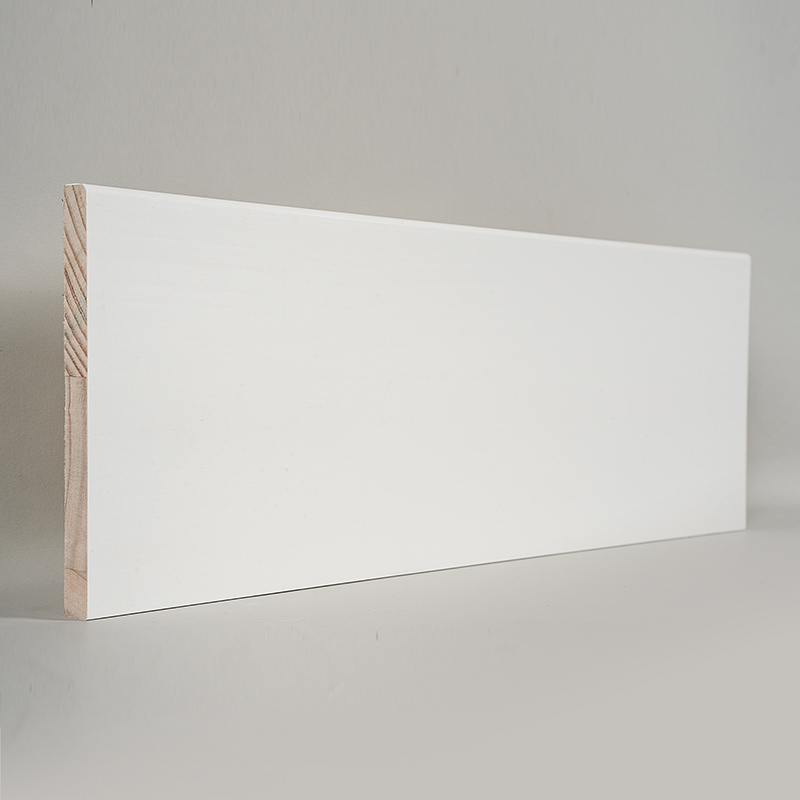
pine wood skirting is one of the most commonly specified options for general residential use. It is lighter than hardwood alternatives, machines cleanly into detailed profiles, and takes paint or stain evenly, which makes it a practical choice when a room needs a crisp, uniform trim line rather than exposed wood grain. Pine also tends to be more budget-friendly per linear meter than dense hardwoods, which matters on larger renovation projects where skirting runs the full perimeter of several rooms.
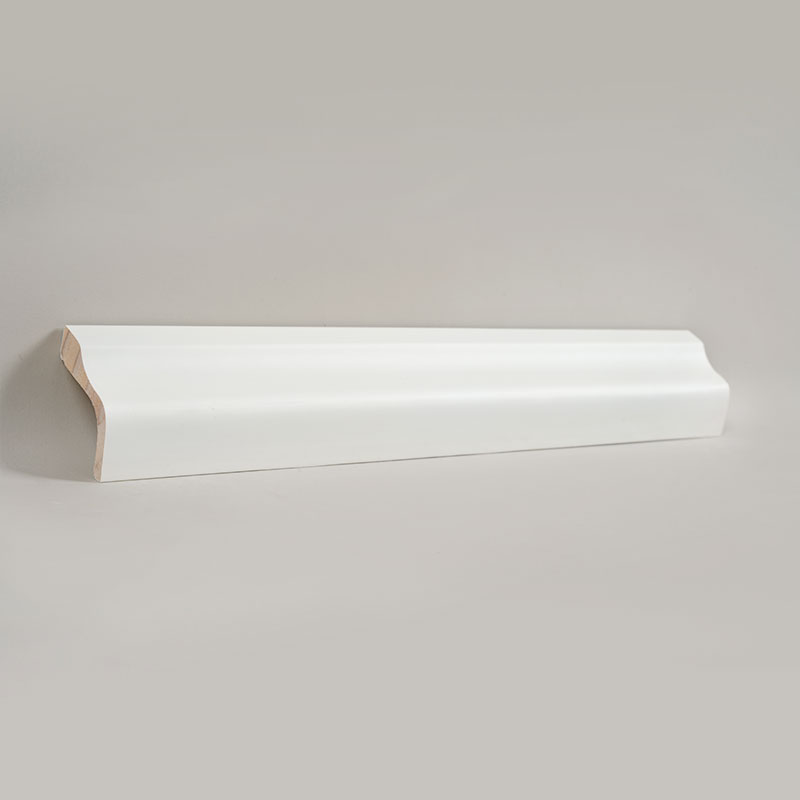
One practical note: pine is softer than oak or ash, so in homes with pets, heavy foot traffic near the baseboard, or frequent furniture movement, a slightly thicker profile helps reduce dents and scuff marks over time.
Solid Wood Skirting
solid wood skirting is milled from a single piece of hardwood rather than an engineered core, giving it a denser structure, a more pronounced grain pattern, and better long-term resistance to dents and pressure marks. It is generally chosen for rooms where the trim is meant to be a visible design feature, such as formal living areas, staircases, or spaces with matching solid wood flooring or furniture.
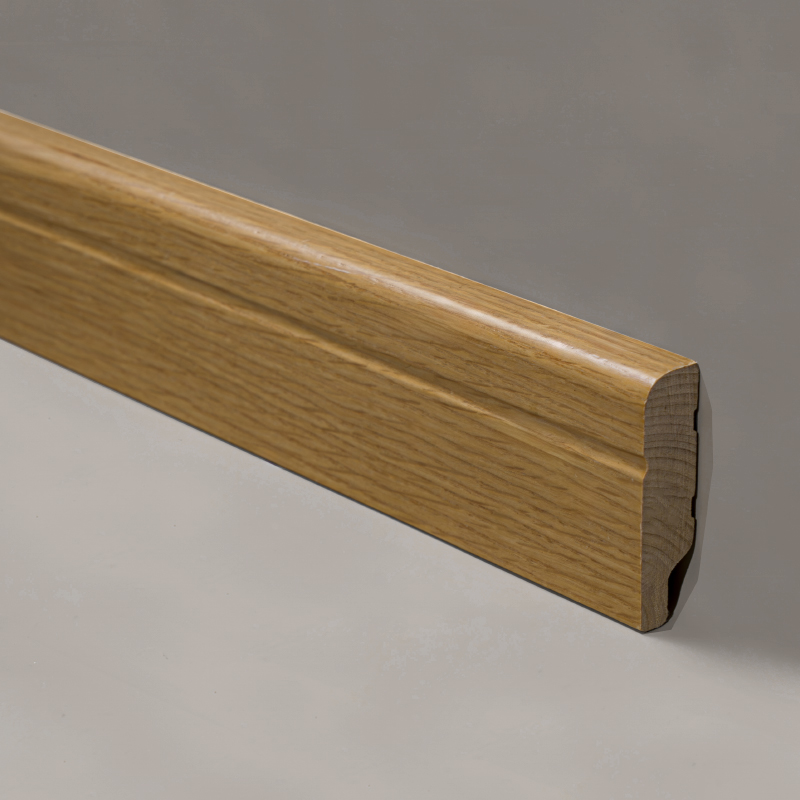
The trade-off is weight and cost: solid wood is heavier to handle during installation and typically priced higher per meter than pine or MDF, so it tends to be specified selectively rather than throughout an entire property.
MDF and Composite Options
MDF skirting is dimensionally stable and inexpensive, but performs poorly if exposed to standing water or persistent damp, since the fiberboard core can swell. Composite or PVC-based boards solve this by resisting moisture almost entirely, which is why they are frequently used along the base of tiled bathroom or kitchen walls where mopping and splashing are routine.
Matching Skirting Board Type to Flooring Type
The flooring material in a room is one of the strongest indicators of which skirting board will look and perform best. Mismatched materials are not just a visual issue; different floors expand and contract at different rates, and the skirting needs to accommodate that movement without gapping or cracking.
| Flooring Type | Recommended Skirting | Reason |
|---|---|---|
| Solid Hardwood Flooring | Solid wood or pine wood skirting | Matching grain tone and consistent expansion behavior |
| Engineered Wood or Laminate | Pine wood or MDF skirting | Lighter profile suits floating floor installation |
| Tile or Stone | PVC or composite skirting | Handles moisture from cleaning and grout lines |
| Carpet | Pine or MDF skirting | Carpet edge is tucked under a lower profile without wear stress |
| Vinyl or LVT | Composite or pine wood skirting | Matches the flexibility of resilient flooring systems |
Practical tip: when a home has different flooring in adjoining rooms, keep the skirting board profile shape consistent even if the finish color changes at each doorway. A uniform profile line reads as intentional design, while mismatched profile shapes read as an unplanned patch job.
Skirting Board Dimensions and Proportion
Height and thickness are not purely aesthetic choices. They affect how much of the wall is protected, how the trim reads against ceiling height, and how much it will cost to produce and install across a full room perimeter.
General Sizing Guidance
- Ceiling height under 2.4 meters typically suits a 60-90mm skirting profile so the trim does not visually shrink the room.
- Ceiling height between 2.4 and 2.7 meters works well with a 90-120mm profile, which is the most common range for standard residential builds.
- Ceiling height above 2.7 meters, or rooms with heavy cornice or panel detailing, can carry a 140mm or taller profile without looking oversized.
- Thickness typically ranges from 12mm to 20mm; thinner boards suit flat modern walls, while thicker boards give a stronger shadow line on painted or paneled walls.
Installation and Room-by-Room Considerations
Beyond material and size, where a skirting board is going matters just as much as what it is made of.
Kitchens and Bathrooms
These rooms see the most contact with water, whether from spills, condensation, or mopping. A composite or PVC-based board, or a well-sealed pine wood skirting with a durable painted finish, resists swelling far better than untreated MDF in these conditions.
Hallways and High-Traffic Corridors
Hallways take repeated knocks from foot traffic, vacuum cleaners, and moved furniture. A slightly thicker, denser profile such as solid wood skirting holds its edge better over years of contact than a thin, low-density board.
Bedrooms and Living Rooms
These are typically the lowest-impact zones, giving more flexibility to prioritize appearance and cost. Pine wood skirting with a painted or stained finish is a common choice here, since it balances a clean look with reasonable material cost across a full room perimeter.
Staircases
Staircase skirting, sometimes called a stringer board, needs to be cut at an angle matching the pitch of the stairs. Solid wood is generally preferred here because the mitered joints along an angled run are more likely to shift or gap with a softer or engineered material.
Maintenance and Long-Term Durability
Regardless of material, a few habits extend the working life of any skirting board installation.
- Wipe with a dry or slightly damp cloth rather than soaking with water, especially for wood-based boards.
- Re-seal or re-paint painted skirting every few years in rooms with higher humidity, such as kitchens or ground-floor rooms near external doors.
- Check corner joints and mitres annually for gaps caused by seasonal humidity changes, and re-caulk where needed before the gap widens further.
- Keep furniture legs fitted with protective pads to reduce pressure dents along the top edge of the skirting profile.
Note: boards installed in rooms with underfloor heating should be confirmed as compatible with that heat source before installation, since repeated temperature cycling can accelerate warping in lower-density materials.
A Simple Decision Framework
When the options feel overwhelming, working through the decision in a fixed order removes most of the guesswork.
Working top to bottom through flooring type, moisture exposure, and finally ceiling height tends to produce a specification that suits the room functionally before appearance is even considered, which is the order that avoids most callback issues after installation.
Frequently Asked Questions
Q1: What is the difference between pine wood skirting and solid wood skirting?
Pine wood skirting is milled from softwood, is lighter and generally more affordable, and is well suited to painted finishes. Solid wood skirting is typically milled from denser hardwood, offering stronger resistance to dents and a more prominent grain, which suits rooms where the trim is a visible design element.
Q2: Can skirting boards be installed over existing old skirting?
It is generally recommended to remove old skirting rather than install over it, since the underlying board may already show gaps, moisture damage, or an uneven wall line that will carry through to the new installation.
Q3: Does the skirting board need to match the flooring color exactly?
Not necessarily. Many interiors intentionally pair a painted skirting board, often white or a neutral tone, with a contrasting wood floor tone to create definition between the wall base and the floor rather than blending them together.
Q4: How long does a typical skirting board installation last?
With appropriate material selection for the room's moisture level and reasonable maintenance, wood-based skirting boards commonly last fifteen to twenty five years, while composite or PVC boards in wet areas can last a similar or longer period due to their resistance to swelling.
Q5: What skirting height suits a room with a low ceiling?
A lower profile, generally in the 60 to 90 millimeter range, keeps the wall-to-ceiling proportion balanced in rooms with reduced ceiling height, avoiding a trim line that visually shortens the wall further.
Q6: Is a thicker skirting board always better?
Not always. Thicker boards offer more durability and a stronger shadow line, but they also project further from the wall, which can interfere with door swing clearance or furniture placement in smaller rooms if not measured carefully beforehand.